


Unit Information
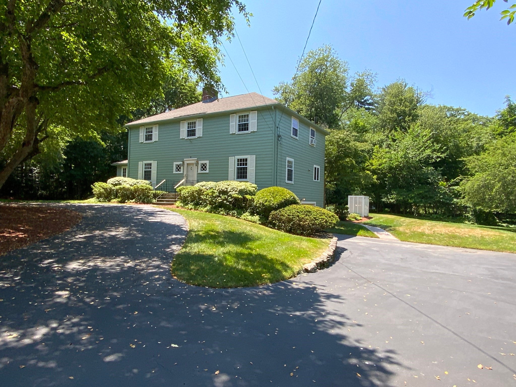
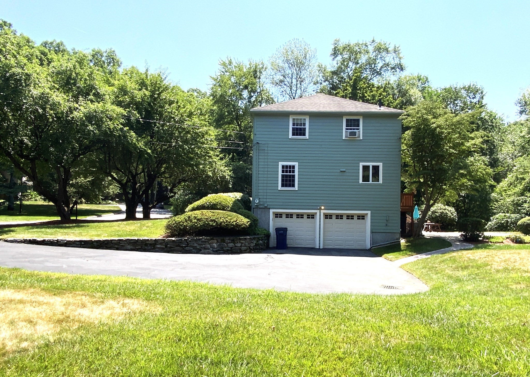
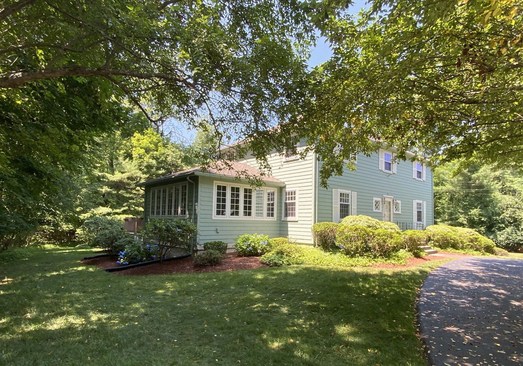
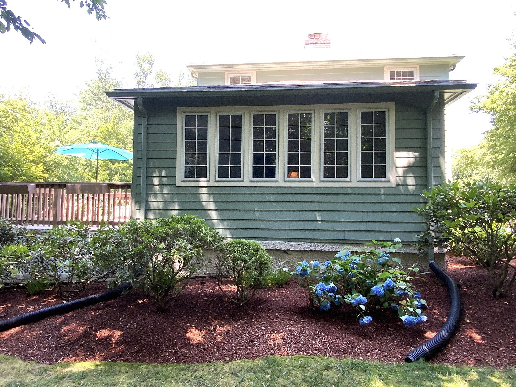
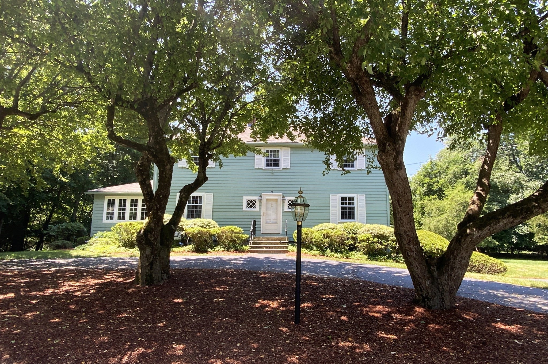
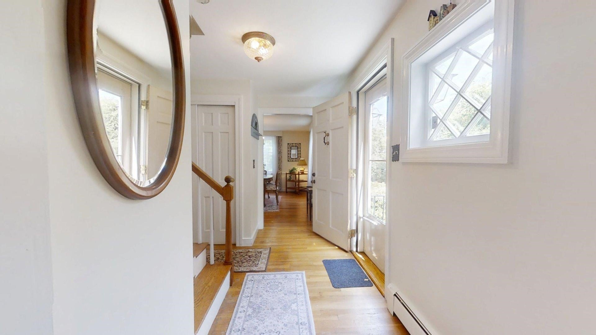
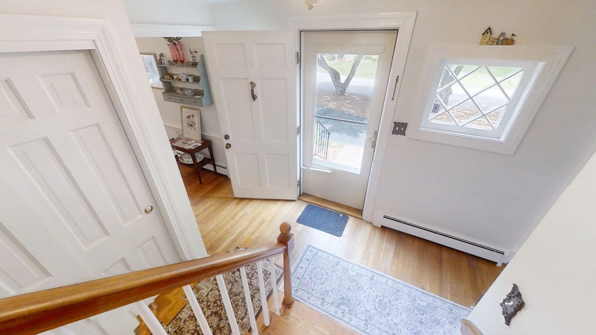
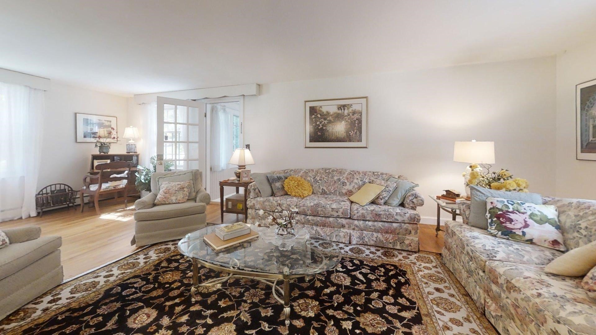
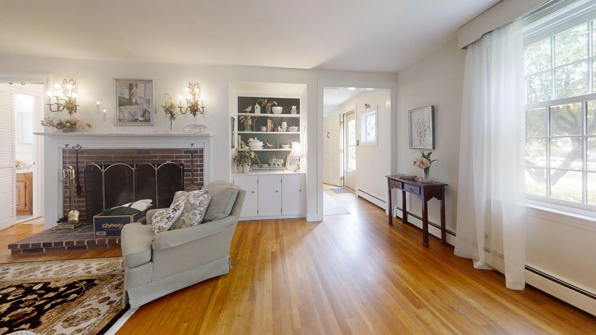
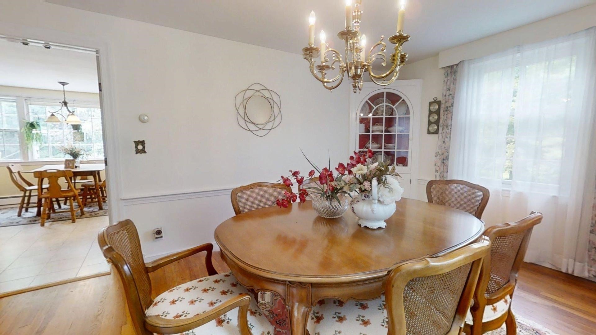
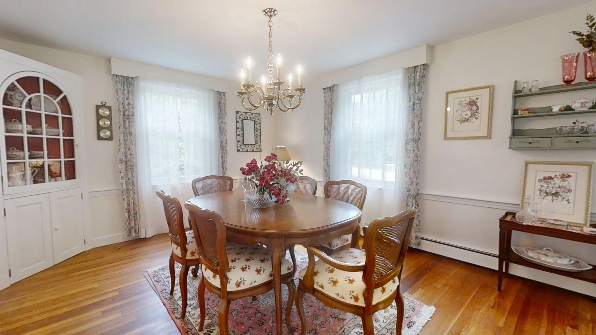
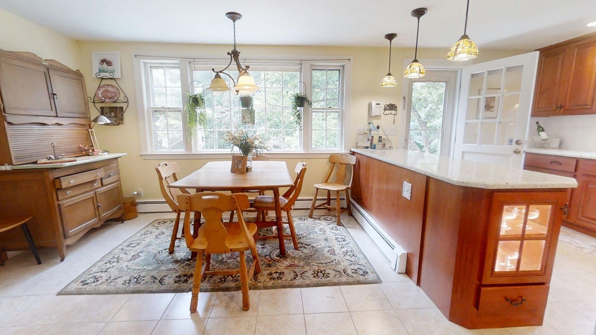
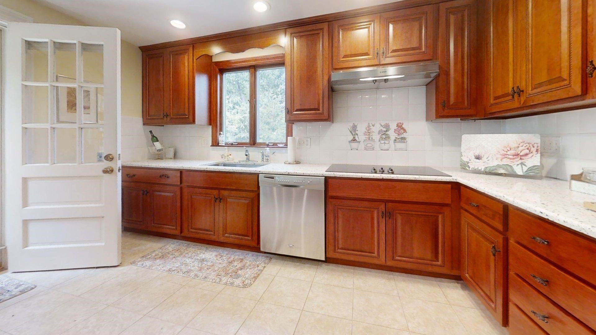
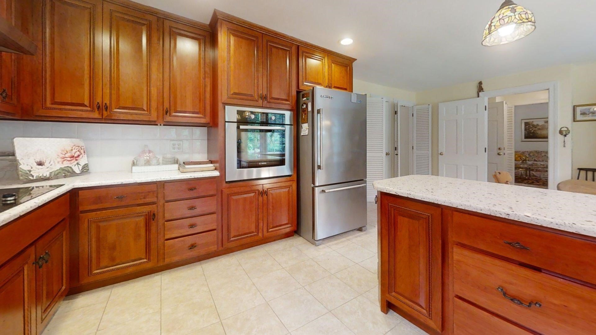
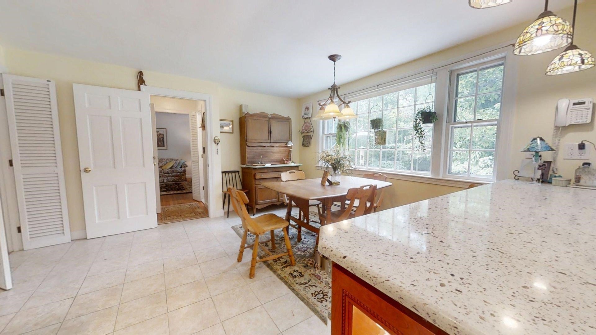
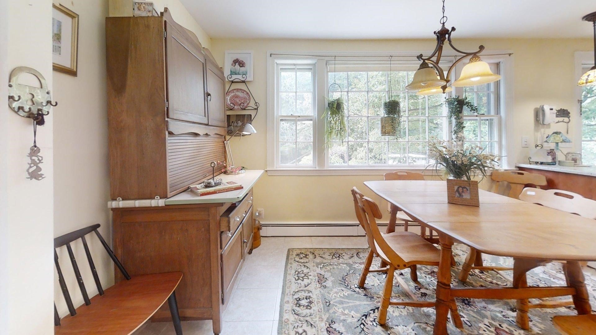
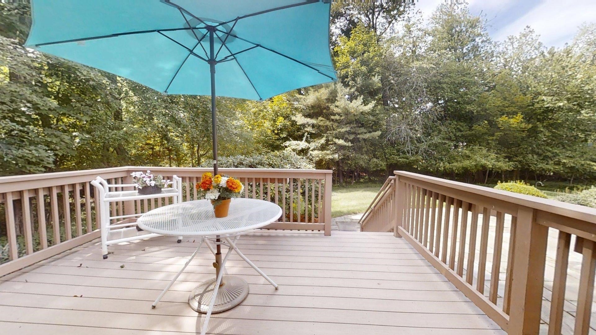
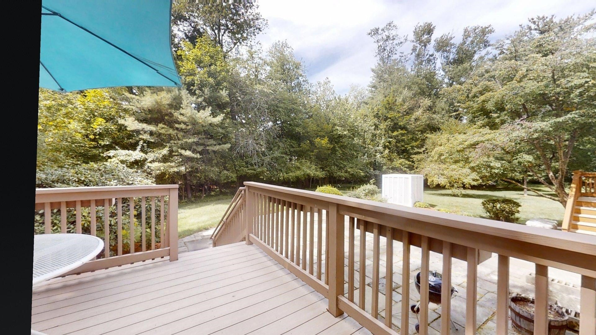
MOVE RIGHT IN TO THIS CHARMING HOME in popular Robbins Park neighborhood. The main level features two living areas, a large front to back living room with brick fireplace & built ins and finished year round sun room with windows all around leading to a beautiful outdoor deck! Buy it now and move in just in time for the holidays! You'll fall in love with this warm & spacious 4 bedroom, 2.5 bath traditional colonial with finished walk-out lower level and 2 car garage and lots of off street parking in the long private driveway, with additional spaces in the front circular driveway! tucked into an established popular east Acton neighborhood Enjoy the bright, updated quality wood dine-in kitchen with expansive island, an abundance of storage and natural light streaming in through the large rear picture window. The floor plan flows throughout the main level from entryway to the kitchen, to the formal front dining room, or to the front to back living room with fireplace and built-ins. Spend hours relaxing or entertaining in the year round sunroom which provides access to a large deck and serene treelined back yard. You'll appreciate the exposed hardwood floors throughout the main living areas and bedrooms. Four spacious bedrooms are all on the second floor, along with a main bath and an updated bathroom with tiled shower in the spacious primary bedroom which boasts a wall of closets. Enjoy peace of mind knowing you have an automatic, whole house back-up generator to keep you safe and warm during a power outage. Parks, walking trails, retail shopping and restaurants are conveniently located within a few miles of this gracious home. A community pool which offers memberships to neighborhood residents is just a block away. Easy access to Concord, Boxborough and Maynard. and the MBTA train station to Boston.
- Additional Details
- Status: NEW
- Type: Single Family, Single Family Residence
- Area: East Acton
- Zip Code: 01720
- Parking
- Garage: 2
- Garage Capacity: 2
- Parking: Garage Door Opener,Off Street,Paved,Attached,Garage
- Parking Spaces: 12
- Rooms and Dimensions
- Total Rooms: 9
- Has Basement: Yes
Loading...
$899,000
- Status: New
- Listing ID: 73580562
- Bedrooms: 4
- Full Baths: 2
- Half Baths: 1
- Living Area: 2,432 sqft Convert
- Lot Size: 37,700 sqft Convert
- Acres: 0.87
View description

Luxury Residential Group
(617) 233-5800
Receive more info or arrange a tour
When you are ready, please contact us and we will put our unrivaled knowledge of the Boston real estate market to work for you. Whether you are buying a luxury condo or renting a luxury apartment, we pledge to make your experience as stress free and enjoyable as possible.
Please call, email, or send us a message through the web form below. An LRG Real Estate agent will contact you promptly.

 LRG Luxury Residential Group | 355 Boylston St, Boston MA 02116 | (617) 233-5800 | |